


Bought with: Tribeca NW Real Estate
$359,950
$349,950
2.9%For more information regarding the value of a property, please contact us for a free consultation.
1036 110th ST S Tacoma, WA 98444
2 Beds
1 Bath
1,252 SqFt
Key Details
Sold Price $359,950
Property Type Single Family Home
Sub Type Single Family Residence
Listing Status Sold
Purchase Type For Sale
Square Footage 1,252 sqft
Price per Sqft $287
Subdivision Parkland
MLS Listing ID 2585236
Sold Date 10/26/26
Style 10 - 1 Story
Bedrooms 2
Full Baths 1
Year Built 1914
Annual Tax Amount $4,081
Lot Size 6,000 Sqft
Property Sub-Type Single Family Residence
Property Description
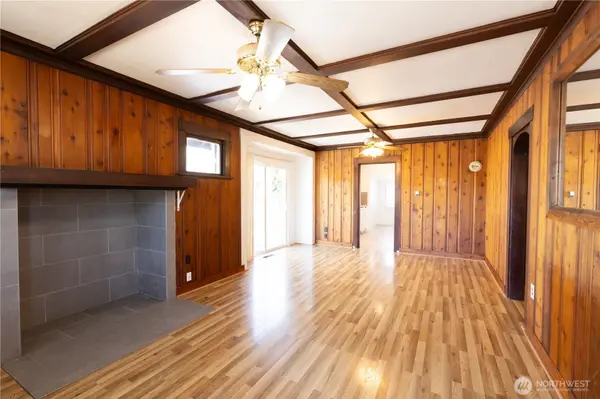
Adorable Craftsman bungalow blending timeless charm, character, and modern updates! This move-in ready home features 2 bedrooms on the main level plus a spacious upstairs bonus room that can easily serve as a 3rd bedroom, home office, or flex space. Thoughtfully updated throughout, you'll appreciate the stylish kitchen with butcher block countertops, abundant cabinetry, an updated bathroom, vinyl windows, newer roof, and newer flooring. All appliances stay! The inviting living and dining areas open to an approximately 8' x 10' deck that's perfect for entertaining, morning coffee, or relaxing evenings. Step outside to a generously sized, fully fenced backyard offering privacy, room for pets, gardening, and outdoor enjoyment, with exciting potential for a future DADU. An outbuilding provides convenient storage for tools, recreational gear, and hobbies, while RV and boat parking add even more versatility. Ideally located with quick access to Hwy 512 & I-5, this home offers convenience for commuters and everyday living. Whether you're searching for your first home, looking to downsize, or seeking a turnkey investment opportunity, this Craftsman is ready to welcome you home. Schedule your private tour today!
Location
State WA
County Pierce
Area 63 - Parkland
Rooms
Basement None
Main Level Bedrooms 2
Interior
Interior Features Ceiling Fan(s), Dbl Pane/Storm Window, Dining Room, Water Heater
Flooring Ceramic Tile, Laminate, Carpet
Fireplace false
Appliance Dishwasher, Disposal, Dryer, Microwave, Refrigerator, Stove(s)/Range(s), Washer
Exterior
Exterior Feature Wood, Wood Products
Amenities Available Deck, Fenced-Fully, Outbuildings, RV Parking
View Y/N Yes
View Territorial
Roof Type Composition
Building
Lot Description Sidewalk
Story One
Sewer Sewer Connected
Water Public
New Construction No
Schools
Elementary Schools James Sales Elem
Middle Schools Perry G Keithley Mid
High Schools Wash High
School District Franklin Pierce
Others
Senior Community No
Acceptable Financing Cash, Conventional, FHA, State Bond, VA Loan
Listing Terms Cash, Conventional, FHA, State Bond, VA Loan
Read Less
Want to know what your home might be worth? Contact us for a FREE valuation!

Our team is ready to help you sell your home for the highest possible price ASAP

"Three Trees" icon indicates a listing provided courtesy of NWMLS.
NEARBY SCHOOLS & BUSINESSES